Venice Medical Offices — Waterfront
Challenge
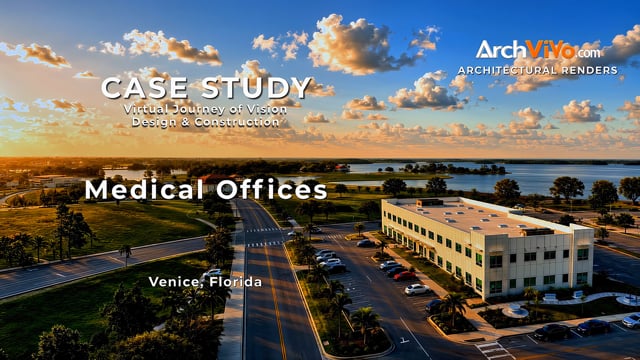
A modern medical office destination on the Venice, FL waterfront needed to secure anchor tenants and investors before build-out began. Floor plans and elevations alone were not enough to convey the patient experience or the site's waterfront character.
What We Received
- Architectural plans for exam rooms, reception, and waiting areas
- Site plan and elevation drawings
- Waterfront location and surrounding context
- Interior finish direction and materiality references
The Engagement
ArchViVo delivered a complete interior + exterior visualization package — turning raw interior shells into fully realized medical environments, and framing the exterior against its unique waterfront setting from every meaningful angle.
Deliverables
Interior renders
Examination rooms, reception, and patient waiting areas — furnished, lit, and staged.
Exterior visualizations
Waterfront-facing angles capturing the building in its actual site context.
Leasing presentation assets
Marketing-ready stills packaged for tenant and investor conversations.
Cinematic property film
Short-form video walkthrough for pre-leasing outreach.
Timeline
[N] weeks from kickoff to first interior render. [N] weeks to full leasing-ready asset set.
Results
[N]
Campaign assets delivered
[N] wks
Ahead of build-out
[N]
Review cycles to approval
Bracketed values are placeholders pending client-verified numbers.
Client Words
“[Client quote pending approval — do not publish until verified.]”