ArchViVo/VizmaDesign.com Competitive Advantage over Industry Standard Renderers.
Watch the film. That’s the case — black-line drawings becoming this house, in motion.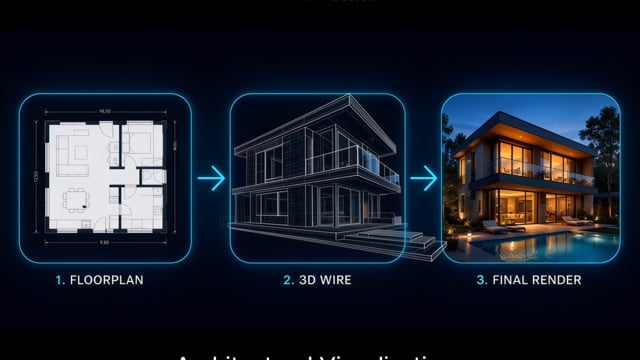
Social Media Reel
The same house, cut for the feed — a reel you can share.
Challenge
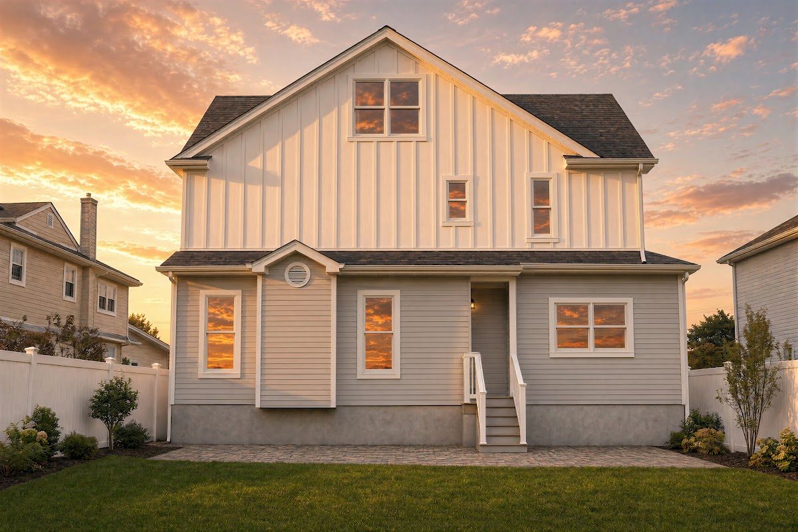
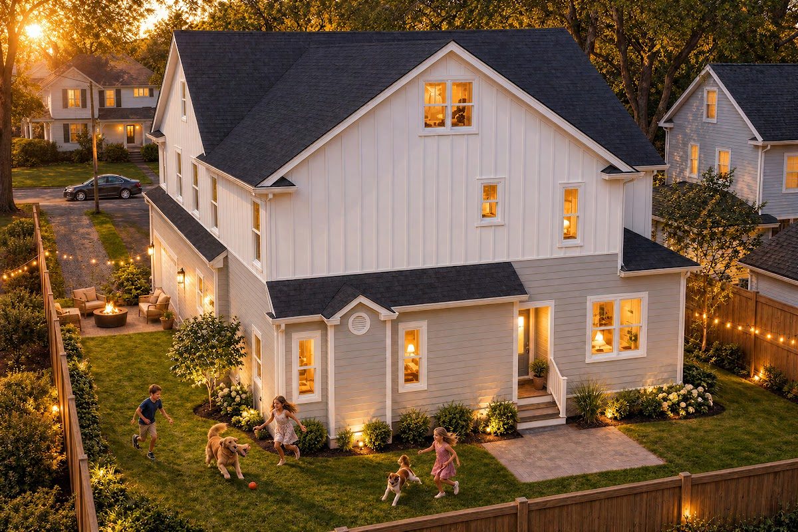
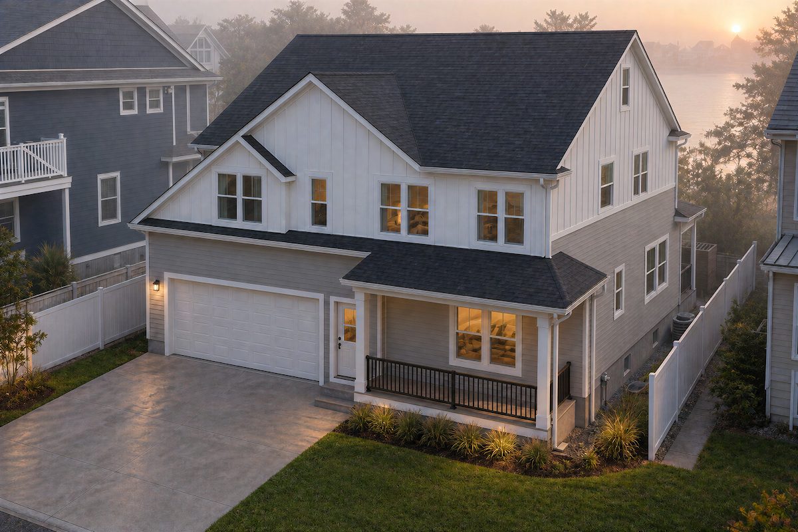
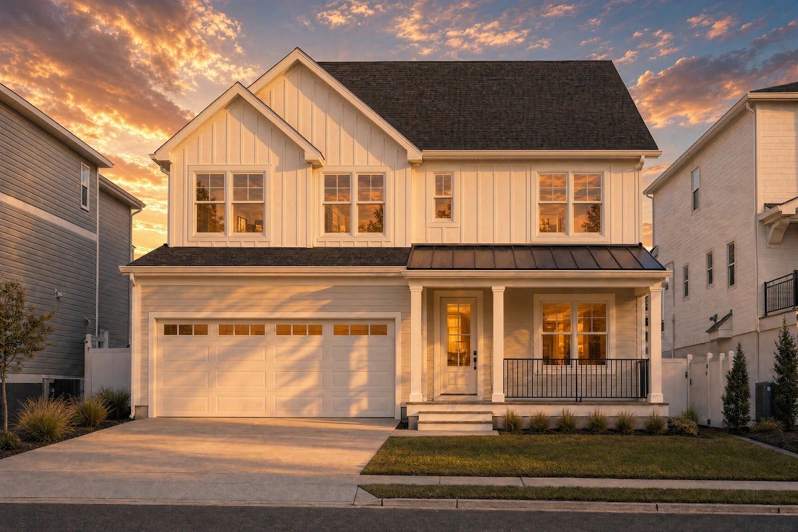
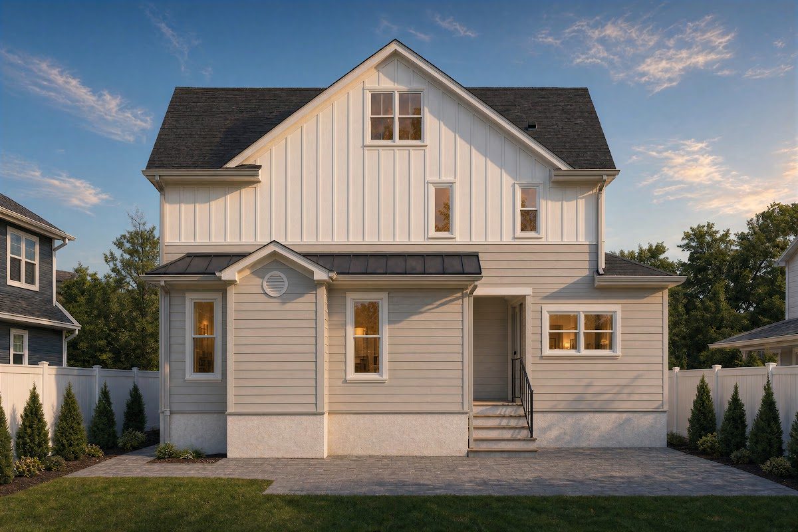
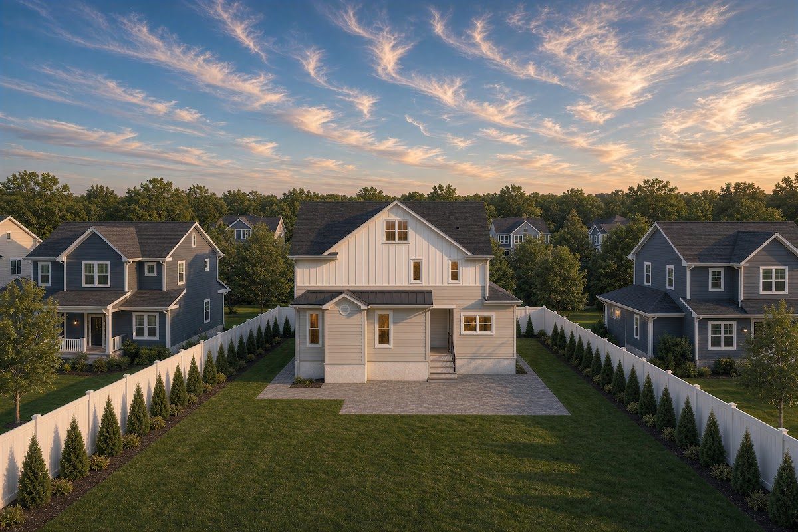
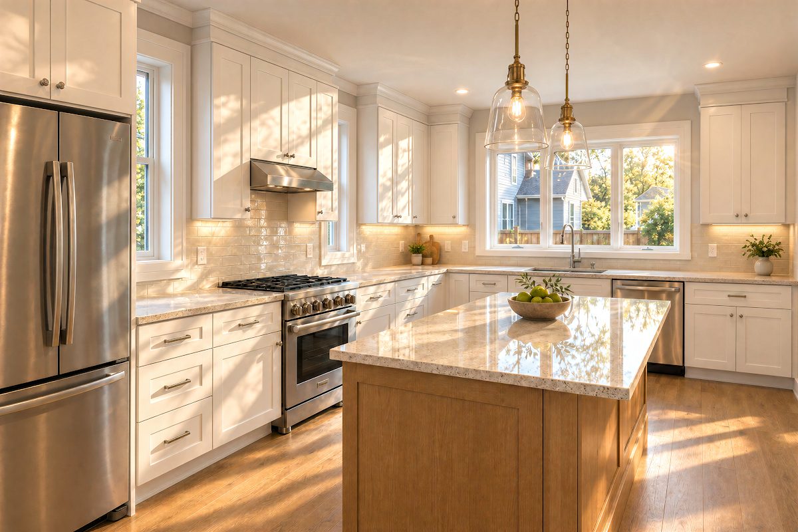
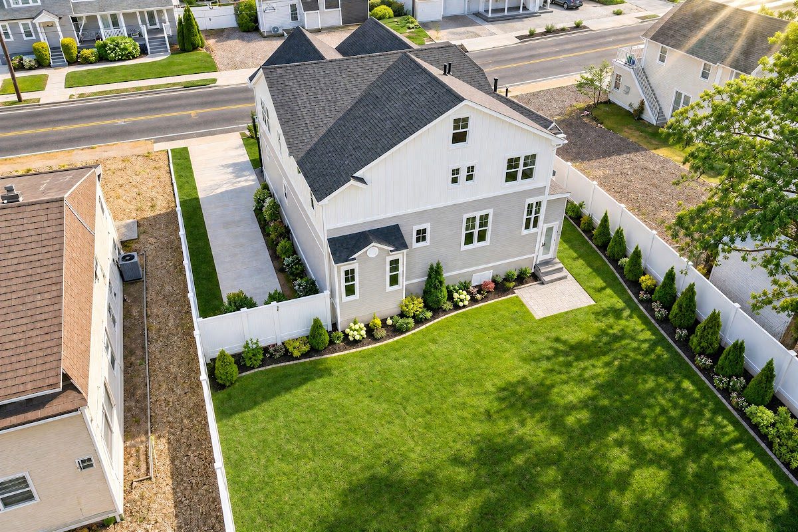
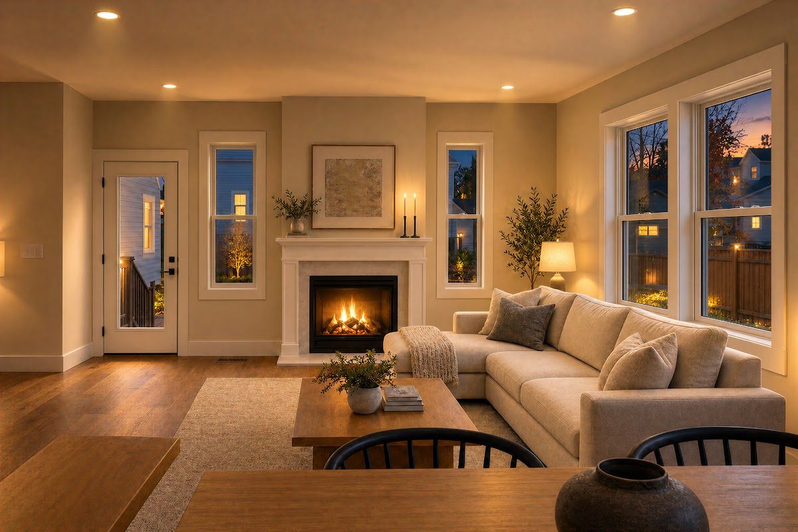
A Point Pleasant, NJ home existed only as a black-line construction-document set — title sheet, site and grading, proposed plans, elevations. Neighbors, lenders, and buyers do not read T-100 notes. Industry-standard still renderers stop at a pretty image. This house had to be seen: the same envelope, brought to life, including motion.
What We Received
- Full black-line permit set (PDF) for a new two-story single-family home
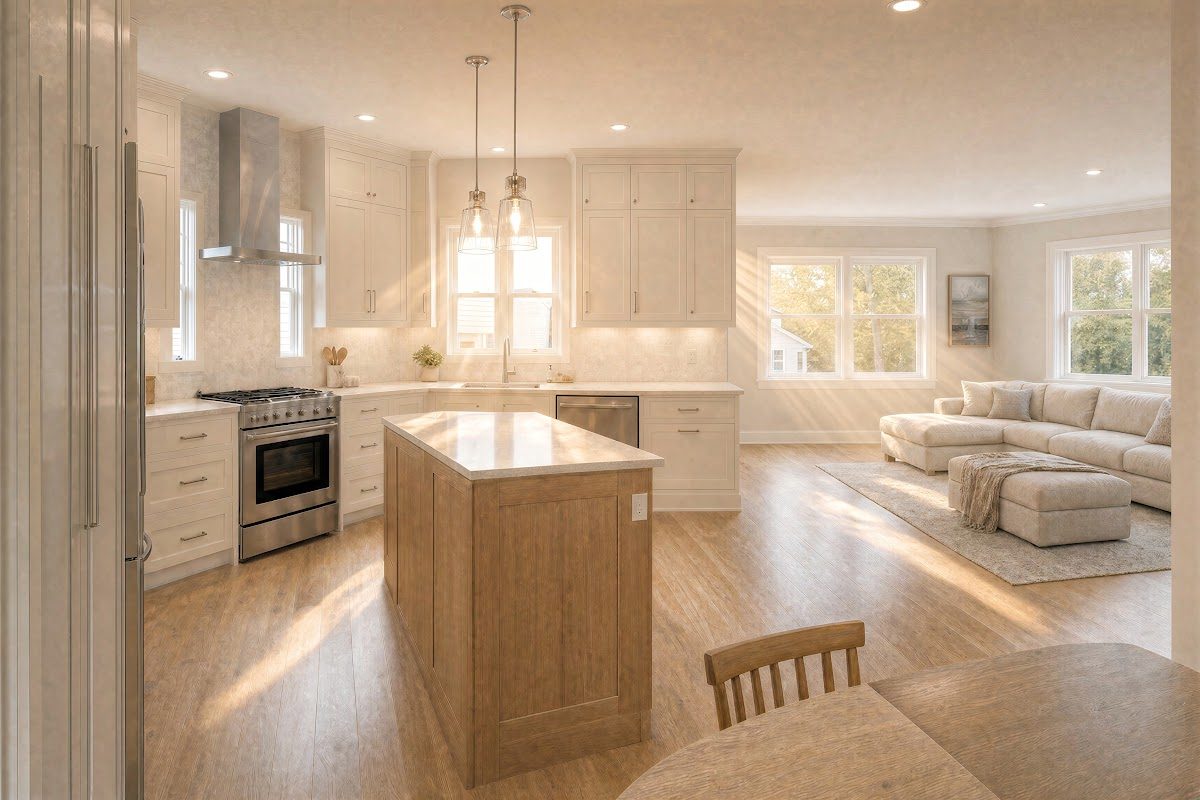
- Proposed plans: ground floor (kitchen, great room, dining, two-car garage), second floor (bedrooms, baths, laundry), walk-up attic
- Four exterior elevations and wall-section details
- Existing-conditions / demolition site plan and dimensional grading
The Engagement
ArchViVo and VizmaDesign.com translated the construction documents into a floor-plan → 3D massing → photoreal sequence — stills and a cinematic film — without redesigning the house. The drawings stayed the drawings. The output is what the finished home looks and feels like. That pipeline, from black lines to living video, is the gap versus industry-standard still renderers.
Deliverables
Black-line to photoreal stills
The permit-set plans and elevations, rebuilt as lifelike interior and exterior views of the same two-story house.
3D massing / wire studies
Volume and envelope checks against the proposed plans before final lighting and materials.
Cinematic visualization film
A 2:28 film of the pipeline — drawings to finished house — including motion, not stills only.
Timeline
Kickoff from the construction-document PDF. Output is a complete visualization film of the same house — stills plus motion — not a redesign.
Results
1,878 sf
Building envelope from the CD set
4 bed
Program held to the proposed plans
CD → film
Black-line permit set to photoreal video